Sunday, 13 May 2012

2012 DATUM updates

Here's the updates for the Datum and KLDF speakers and registration fees.
Note that group register and early bird register there's discount.
For early bird discount is until 31 of May 2012 - Hurry if you want !

and there is also Green Building Forum happening. 
Key speakers : Rod Leaver (Australia), 
Jane Henley (world green building council), Ken Yeang
Fees is RM150, I believe for students will be lesser....
and more info on GBF can check out http://www.tsgbc2012.org.my/en/


Wednesday, 9 May 2012

Y3S1

Hey peeps!

Here's a short post about this semester's work and how it all turn out for me. Enjoy~!
Happy holiday to all! ^^

Click HERE for post.

Thursday, 26 April 2012

How to present your Presentation Board?

I think all of us have problem with laying out our presentation boards, regardless of whether it's design subject or others. The composition of our presentation boards are crucial for understanding of others and Miss Hui Ping touched on that yesterday. So I decided to share with you guys about my findings. 
It's taken of another blog which I stumbled on while researching for Architecture Presentation Boards. Click here.  There's other examples of presentation boards there as well. Go take a look. It might not be the best of the best but at least it's something we can all learn from and improve from there.

  Here listed are 20 ways.
1. No background colour, preferably white, be plain because our focus is not on the striking background but rather on the content.

2. Use of less than 3 types of fonts, try to avoid using too many different sizes of words too to make it more formal, use fonts that are suitable (no curvy and must be easy to be understood).
3. Content (always begin with key plan to site plan and to plan (s) of the structure of your design, then elevations, sections, perspective, axonometric, isometric (sometime).

4. Include development sketches, people love to read how you develop your idea and transform the first simple draft into final creative design in sketches.

5. Good skills in drawing manually – include rendering, shading and line weight skills to enhance the drawings and to put ‘life’ on your drawings as though it is real. Include the background and site context in drawings too. If you have drawing software and your lecturer asked you to use it, then use it. (if you know too).

6. Present your ideas in short but informative sentences (better in keywords and then you present your own ideas orally), no essays or paragraphs in presentation boards, people don’t love to read long words on boards.

7. Proper and systematic organization and composition of presentation boards, arrange all drawings, ideas (words), pictures, etc in term of its importance in the project.

8. The title should be clear that people will look at it first before going through your boards, remember no fancy colours too.

9. Remember to include your name on the boards too. If the boards are separated, then include your name on each board to show that it is your work. Be proud of your own masterpiece. Usually on bottom right hand corner of the board. It is better to have one long board rather than having separated ones.

10. Satisfy all the requirements set by your lecturers or clients. This is up to the demand of the one who will grade your work.

11. Pictures on the presentation boards should be clear and show clearly the aim of putting the pictures there too. However, pictures should not overwhelmed your overall boards. Drawings and sketches should be scanned into the file with accurate scale and with proper proportion.

12. Use the programme that you are comfortable with, that you know how to use efficiently on it in creating your boards – like Adobe Photoshop, Sketch Up, etc. (better to be the latest version, more functions). If you do not know, learn.

13. Never create all of your boards manually, no writing, no pasting, it will ruin it. If it is this way, the boards will look like collages rather than an efficient presentation boards.

14. Include your thinking (abstract) into the boards too, usually alongside with the main points (ideas) that you have stated on the boards. This will put you on top of others.

15. Provide some empty space to ‘free’ your boards. It is no good to have a board full of words, pictures, sketches, drawings squeezed together. If the lecturer limit you to certain number of boards, you can actually exceeds by one or two more, but don’t need to be too much. Remember, don’t include rubbish (non-related stuff) into your precious boards.

16. Neatness is important. After you have done your board and printed it out, do not fold them, put them in plastic folder and keep it safe till the day of submission. It is your valuable work, once destroyed, have to print again and waste money again.

17. Do not do your board at last minute work. It will totally ended up having a bad presentation boards. Try to manage your time, maybe today you will be doing on this part of boards, the other day on the others, and few more extra days for you to touch up and finalize your boards.

18. Be creative. This is the most important criteria for an architect. Try to show your creativity through the boards too, if you can. Remember, if you think you can, then you can!

19. Show which boards should come first if all your boards are separated – like Sheet One, Two, Three, …… Usually at bottom left hand corner of the boards. This will not confused your lecturers or clients as they are having look at these.

20. Try to communicate to the others (lecturers or clients or even friends) through the boards. Sound hard to get what I mean? This you have to think yourself. Your boards must attracts attention to all people (not through its striking colour, but through its content).
It's not much, but at least I hope it might shed some light for you guys. There's always room for improvement! :) Of course, in the end, it's up to you how you want your presentation board to look like, to represent you and to convey your message to others. Now, hit the books! Good luck to all for finals! :)

Saturday, 14 April 2012

Utar Architecture Course Information

Duration
3 years full time

Course summary
This programme has been designed with the objective of providing not only sound knowledge of Architectural design, conceptual development, building construction, architectural detailing, structural design, building services, architecture history, graphic communication, presentation skills and computer studies but also the development of creative and analytical thinking. Upon completion of this study, students are able to work in construction industry as assistant designer, project administrator, builder, building materials supplier, or they may pursue further study in other related fields.

Entry Requirements
Applicants must have STPM with minimum 2 principal passes or A-Levels with minimum 2 passes or South Australian Matriculation (SAM) with a Tertiary Entrance Rank (TER) 70 and Grade B in 2 subjects or Canadian Pre-University (CPU) with an average of 70 per cent in 6 subjects Unified Examination Certificate (UEC) with Grade B in 6 relevant subjects or Foundation/Matriculation/Pre-University programme in the relevant field recognised by the Malaysian Government or Diploma from other Institutions of Higher Learning in the relevant field recognised by the Malaysian Government or other equivalent qualifications recognised by the Malaysian Government.

Entry requirement for international students
Applicants must have STPM with minimum 2 principal passes or A-Levels with minimum 2 passes or South Australian Matriculation (SAM) with a Tertiary Entrance Rank (TER) 70 and Grade B in 2 subjects or Canadian Pre-University (CPU) with an average of 70 per cent in 6 subjects Unified Examination Certificate (UEC) with Grade B in 6 relevant subjects or Foundation/Matriculation/Pre-University programme in the relevant field recognised by the Malaysian Government or Diploma from other Institutions of Higher Learning in the relevant field recognised by the Malaysian Government or other equivalent qualifications recognised by the Malaysian Government. They should have a minimum overall score of 550 in TOEFL (paper-based) or 213 in TOEFL (computer-based) or 79 in TOEFL (internet-based testing) or minimum overall band score of 5.5 in IELTS or minimum grade C in Certificate of Proficiency in English (CPE) or minimum score of 965 in English Language Proficiency Test (ELPT) or minimum score of 430 in Scholastic Assessment Test (SAT) (Critical Reading) or minimum score of 21 in American College Testing Assessment (ACT) or minimum credit in SPM English Language / “O” level English Language or minimum overall band score of 3 in MUET or Grade B in UEC English Language or Grade A in Certificate in Advanced English (CAE) or any other qualification which is of equivalent level as determined by the Senate of the University.

Qualification
Bachelor Degree


Started since Jan 2010

May refer to the official webpage for the latest information.

Museum of Handcraft Paper, Yunnan, China


Was searching for my history example, but seems not quite what I wanted, but is ok for an extra information :]
Design by Li Hua (one of the speakers for this year's Datum) / TAO (Trace Architecture Office)

Museum of Handcraft Paper by TAO
The museum of handcraft paper is located in a field next to Xinzhuang village under Gaoligong Mountain of Yunnan, a world ecological preserve area in southwest of China.
Museum of Handcraft Paper by TAO
The village has a long tradition on handcraft paper making. The museum project is a part of the plan for preservation and development of traditional resources, in which papermaking will be preserved as cultural heritage and contribute to community growth.
Museum of Handcraft Paper by TAO
To exhibit the history, technique and product of paper making, this museum consists of exhibition space, bookstore, work space and guest rooms for artist and visitors. The site is next to the main road entering the village.
Museum of Handcraft Paper by TAO
The museum functions like a preview window of the village, in the sense that the whole village will function as a big museum because each home in village will open to the visitors showing papermaking process.
Museum of Handcraft Paper by TAO
The museum is thus conceived as a micro-village, a cluster of several small buildings. The building scale is in concord with adjacent village and landscape.
Museum of Handcraft Paper by TAO
The spatial concept is to create a visiting experience alternating between exhibition inside and landscape outside when visitor walks through the galleries on ground level, so as to provoke an awareness of the inseparable relationship between paper making and environment. On second level, there is an open work space and meeting room.
Museum of Handcraft Paper by TAO
Through an outdoor stair, one can walk up to roof terrace with a view to the bamboo roofscape of galleries below, and a glass roofed veranda space facing east where one can have a panoramic view to Gaoligong mountain. The design is aimed at making a building rooted in local environment. This leads to the concept that the construction is to maximize the usage of local materials, construction method and traditional craftsmanship and to be built completely by local builders. Yet it also employs the modern materials and technique available in local context.
Museum of Handcraft Paper by TAO
Thus the construction of museum will be both a preservation and transformation of local building tradition. It is an architectural attempt of combining modern quality with regional character by using local resources and suitable techniques in the rural context of contemporary China.
Museum of Handcraft Paper by TAO
The building is designed with traditional Chinese wood structural system featuring nail-less tenon (SunMao) connection, which can be skillfully built by local builders. Local materials such as fir wood, bamboo, volcano stone and handcraft paper are used for exterior finish, roof, floor and interior finish respectively. With time passed, these materials will worn and fade into a more harmonious color with the landscape. These living materials hint a sense of time on building.
Museum of Handcraft Paper by TAO
The form and detail of building is conceived to respond to the views, natural light, and climate. In galleries, the breeze blows through the porous stone footing at the bottom of exterior wall for ventilation so that the wall is free of operable windows. Thus it gives more wall area to the exhibition.
Museum of Handcraft Paper by TAO
The openings on the wall are purely for views to the outside. A single piece of glass is set in the opening and turns it into a picture of landscape. The high windows on side wall of gallery introduce natural light into the exhibition space yet avoiding the glare at eye level. The handcraft paper is pasted on the bottom side of glass roof of linking space between galleries so as to gain diffused light from above.
Museum of Handcraft Paper by TAO
On facade, the exterior wall stops at the bottom of beam level and exposes beam and part of columns at the corners. Also with exposed roof structure at interior space and the stone column base on facade, these details reveal that the building is supported by the column and beam system instead of wall.
Museum of Handcraft Paper by TAO
The handcraft paper on interior finish is applied on a wood frame with 45cm by 45cm square module (limited by the paper size but guarantees the smoothness of wall). The exhibition niche layout based on this module is integrated into the wall. The white paper wall in galleries creates a soft and warm atmosphere and keeps the space abstract.
Museum of Handcraft Paper by TAO
The construction of building is completed by a team of local farmer builders. Architect built models in various scales to communicate the spatial, structure and detail concept with builders because they are not used to read the working drawings. However they are good at building things in mind and they worked efficiently with concept clarified.

Adapted from : http://www.dezeen.com/2012/02/16/museum-of-handcraft-paper-by-tao/  and for more images on the project.

Datum KL and KLDF is back !!!!!

This season something interesting !!!! We all been researching for our kindergarten, and quite a few of us (including me) came across the same precedent study ~ which is the Tezuka architect - Fuji kindergarten, He is one of the speakers for this year's Datum, so why not lets understand the design more from him personally
 :DDD
and during my research for history assignment, I also came across Li Hua's design which is a Museum of Handcraft Paper in China (I will post this another post for more information on that design) ;]


This is just a teaser for the full list, so stay tune and hope to see u guys participate for this season ~ :]

Sunday, 25 March 2012

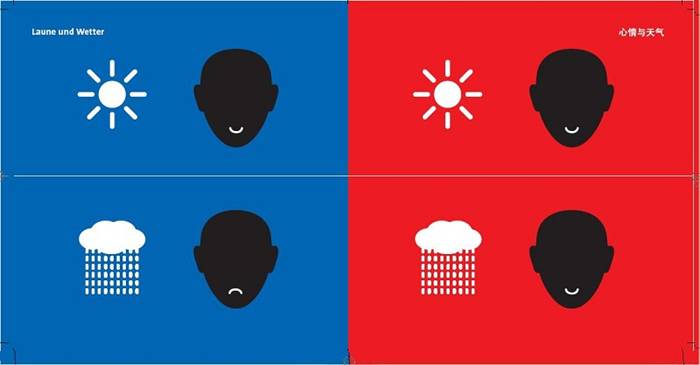
Some interesting cutural differences between East and West

Great analysis and understanding between Asian culture and Western Logic by a guy name Liu Young. 
Key: Blue –> Westerners Red –> Asians 
From a blogger she commented is reflecting more on chinese vs western culture than asian, which i agree cause sorry to say..... i will say there is 80% of this are true....I might even practiced some of them....but anyway, it is really a great analysis....
Lets see how much do u agree or disagree.


1.Contacts
Westerners: Contact to related person only. Asians: Contact everyone everywhere, business very successful 

 2. Anger
Westerners: Show that I am angry. Asians: I am angry, but still smiling… (Beware!) 

 3. Definition of beauty

4. Elderly day to day life
Westerners: When old, there is snoopy for companionship. Asians: When old, guarantee will not be lonely, as long as willing to babysit grand kids. 

 5. Handling of problems

 6. In the restaurant
Westerners: Talk softly and gently in the restaurant. Asians: Talk and laugh loudly like they own the restaurant. 

 7. Me

 8. Moods and weather
Westerners: The logic is: rain is pain. Asians: More rain, more prosperity 

9.  Opinion
Westerners: Talk to the point Asians: Talk around the circle, especially if opinions are different 

10.  Party
Westerners: Only gather with their own group. Asians: All focus on the one activity that is hosted by the CEO. 

 11. Punctuality
Westerners: on time. Asians: in time. *(how about M'sian?)

 12. Queue when waiting
Westerners: Queuing in an orderly manner. Asians: Queuing?! What’s that? 

 13. Shower timing

14. Stomach ache

 15. Sundays on the street
Westerners: Enjoy weekend relaxing peacefully. Asians: Enjoy weekend in crowded places, like going to the mall. 

16.  The boss
Westerners: The boss is part of the team. Asians: The boss is a fierce god. 

17.  The child
Westerners: The kid is going to be independent and make his/her own living. Asians: Slog whole life for the kids, the centre of your life. 

18.  3 meals a day
Westerners: Good meal for once a day is sufficed. Asians: At least 3 good meals a day. 

19.  Transportation
Westerners: Before drove cars, now cycling for environmental protection. Asians: Before no money and rode a bike, now got money and drive a car 

20. Travelling (so true) 
Westerners: Love sightseeing and enjoy the scenery. Asians: Taking picture is the most important; scenery is just for the background. 

21.  Way of life
Westerners: individualism, think of himself or herself. Asians: enjoy gathering with family and friends, solving their problems, and know each other’s business. 

 22. What's trendy
Westerners: Eat healthy Asian cuisine. Asians: Eat expensive Western cuisine. 


Thursday, 22 March 2012

Friday, 16 March 2012

Jelajah Warisan:
- Satu Ekspedisi Untuk Mengenali Warisan - Warisan Negara Yang Bakal Lenyap

Tarikh: 18/3/2012 (Ahad)

... Sejak tahun-tahun kebelakangan ini, projek pembangunan mega dan perancangan pembangunan bandar yang lemah telah mengancam kewujudan warisan-warisan negara. Sekiranya trend ini tidak dibendung segera, maka terputuslah kesinambungan sejarah, budaya dan tradisi kita sehingga ia boleh menggugat keharmonian masyarakat dan menimbulkan ketidakseimbangan pembangunan negara.

Kini, Kampung Banda Dalam yang berusia lebih daripada 150 tahun, Kampung Baru yang dibuka sejak tahun 1900, Tokong Mee Thor Gan yang dibina di Ampang pada tahun 1906, Jalan Sultan yang terbentuk sejak 120 tahun dahulu serta Kampung Kerinchi yang berusia setengah abad, semua ini akan dimusnahkan untuk memberi laluan kepada projek-projek mega seperti MRT, lebuh raya, kompleks membeli-belah dan pencakar langit.

Jelajah Warisan akan membawa peserta-peserta melawati kelima-lima tapak warisan ini yang terletak di Kuala Lumpur dan Selangor untuk mengenali secara dekat sejarah, budaya dan tarikan mereka. Para peserta akan mengalami sendiri keunikan, keindahan dan kemesraan komuniti-komuniti ini serta mendengar kisah perjuangan mereka mempertahankan kampung halaman masing-masing.

Perjuangan mempertahankan warisan negara bermula dengan kita. Sekarang.

Sesiapa yang berminat menyertai activiti ini, sila hubungi Leong LihSy 012 - 9564215
Kalau pendaftaran untuk menaik bas kami sudah penuh, saudara boleh mengikut rombongan dengan kenderaan sendiri.

---
【濒危文化遗产,导览之旅】
日期:18/3/2012 (星期日)

近年来,迅速的城市发展和规划,导致我国许多有形和无形的珍贵文化遗产 都面临消失的命运。如果这一切未能及时阻止,我们的下一代将与历史文化和先贤的智慧断源,社会和谐及多元文化发展也将因此失衡。

目前,在雪隆地区饱受影响的社区包括了:超过150年历史的Kampung Banda Dalam 、 开发于1900年的甘榜巴鲁Kampung Baru、 建于1906年的弥陀岩佛庙、拥有120年历史的苏丹街社区以及半个世纪前建立的Kampung Kerinchi社区。这些老社区和文化古迹,都因为将要让路给捷运发展、高速公路、建购物广场和高楼大厦等而面临逼迁或摧毁的命运!

《濒危文化遗产,导览之旅》将是马来西亚前所未有的一项集体关怀文化遗产的活动,我们将带领5个地区的各族居民和公众人士,在5个地区的导览人的引领下,以互相关怀的心态走进五个处于雪隆一带拥有独特历史文化景观的老社区,让各族子民亲身体验当地人文风情,聆听百姓讲古,述说捍卫家园的心路历程。

有兴趣参与导览之旅的公众人士,可以联系梁莉思 - 012 - 9564215
若巴士名额已满,欢迎您自备交通工具,随团同行。

---
Jelajah Warisan:
- An Expedition To Learn About Vanishing National Heritage Sites

Date: 18/3/2012 (Sun)

In recent years, the mushrooming of mega projects and poor urban planning have threatened the existence of heritage sites in the country. If this trend is not hindered immediately, it will destroy the preservation of our history, culture and tradition, causing disharmony and imbalanced development in the society.

Today, many heritage sites including 150-year-old Kampung Danda Dalam, Kampung Baru which was built in 1900, Mee Thor Gan Temple in Ampang which was built in 1906, 120-year-old Jalan Sultan and 50-year-old Kampung Kerinchi, have to give way to MRT project, expressways, shopping complexes and skyscrapers.
Jelajah Warisan will take participates to all these five heritage sites in Kuala Lumpur and Selangor to learn about their histories, cultures and traditions up close and personal. Participates will be able to experience for themselves the uniqueness, beauty and hospitality of these communities and listen to stories of their struggle to protect their homes and roots.
Protect our heritage. It begins with us. Now.

Public who are interested to participate in this tour, please contact Leong Lih Sy-012 - 9564215
If bas registration closed, you are welcome to join us with own transportation.


**********************
Masa bas bertolak/巴士出发时间/Time of bus departure:
Bas 1: 8:00am (Gospel Hall, Jalan Sultan)
Bas 2: 8:00am (Kampung Banda Dalam, Madrasah Tarbiyah, Jalan Gombak)


8:30am
Kampung Kerinchi
/ Sarapan Pagi, ucapan perasmian oleh Pengerusi Pertubuhan Pertahankan Tanah Warisan Kita – Cikgu Ishak Surin
/ 早餐,捍卫国家文化遗产协会主席 Cikgu Ishak Surin至开幕词
/ Breakfast, opening speech by President of Pertubuhan Pertahankan Tanah Warisan Kita – Cikgu Ishak Surin

/Jelajah
/导览
/Tour

10:00am
Jalan Sultan
/Jelajah
/导览
/Tour

11:15am
Kampung Baru
/Jelajah
/导览
/Tour

12:30pm
Kampung Banda Dalam, Jalan Gombak, Batu 4 1/4
/Jelajah, makan tengah hari, persembahan budaya
/导览, 午餐,文化表演
/Tour, Lunch, cultural performances

2:15pm
Tokong Mee Thor Gan, Ampang
/Jelajah
/导览
/Tour

3.15pm
/Bus balik ke Jalan Sultan, Kampung Kerinchi dan Kampung Banda Dalam
/巴士返回苏丹街,Kampung Kerinchi 及 Kampung Banda Dalam
/Bas return to Jalan Sultan, Kampung Kerinchi & Kampung Banda Dalam

-----

Penganjur/主办单位/Organizer:
Pertubuhan Pertahankan Tanah Warisan Kita
捍卫国家文化遗产协会

Usaha sama/In collaboration with/连办:
/MUAFAKAT(Majlis Permuafakatan Perkampungan Warisan Melayu Wilayah Persekutuan Kuala Lumpur) / 马来西亚社会和谐协会, Petaling Street Community Art Project / 茨厂街社区艺术计划, Kampung Kerinchi Komuniti, Jalan Sultan Komuniti/ Kampung Kerinchi 与 Jalan Sultan 街访